Living spaces
Colour, furniture, lighting and storage composed as one room—not separate purchases.
 PARTHIBHCREATIONSDiscuss your space
Add beauty to your space.
Colour-led living rooms, precision-built kitchens and calm bedrooms—designed as one complete experience, then executed down to the last fitting.
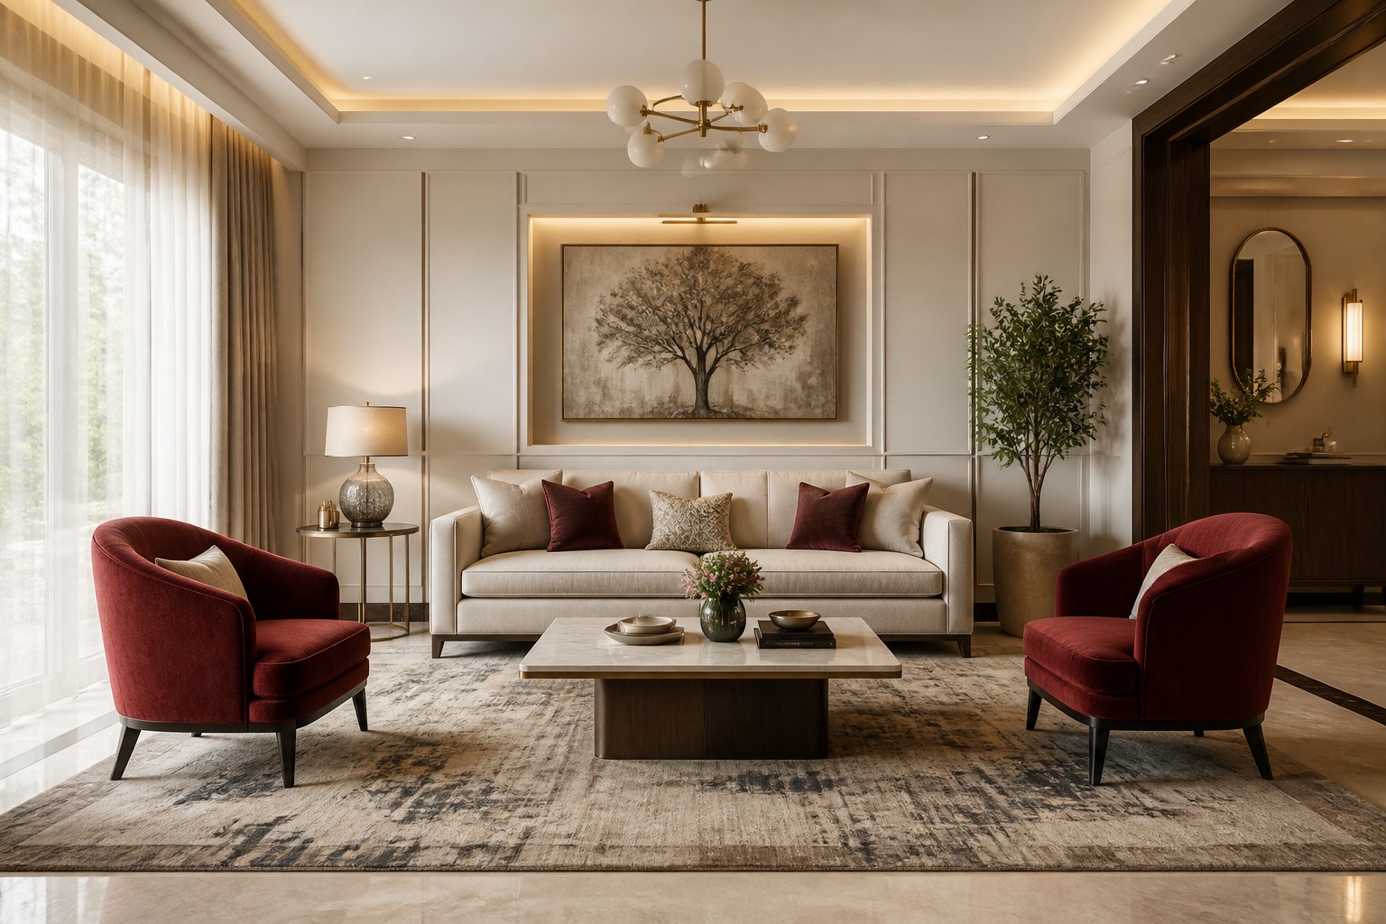
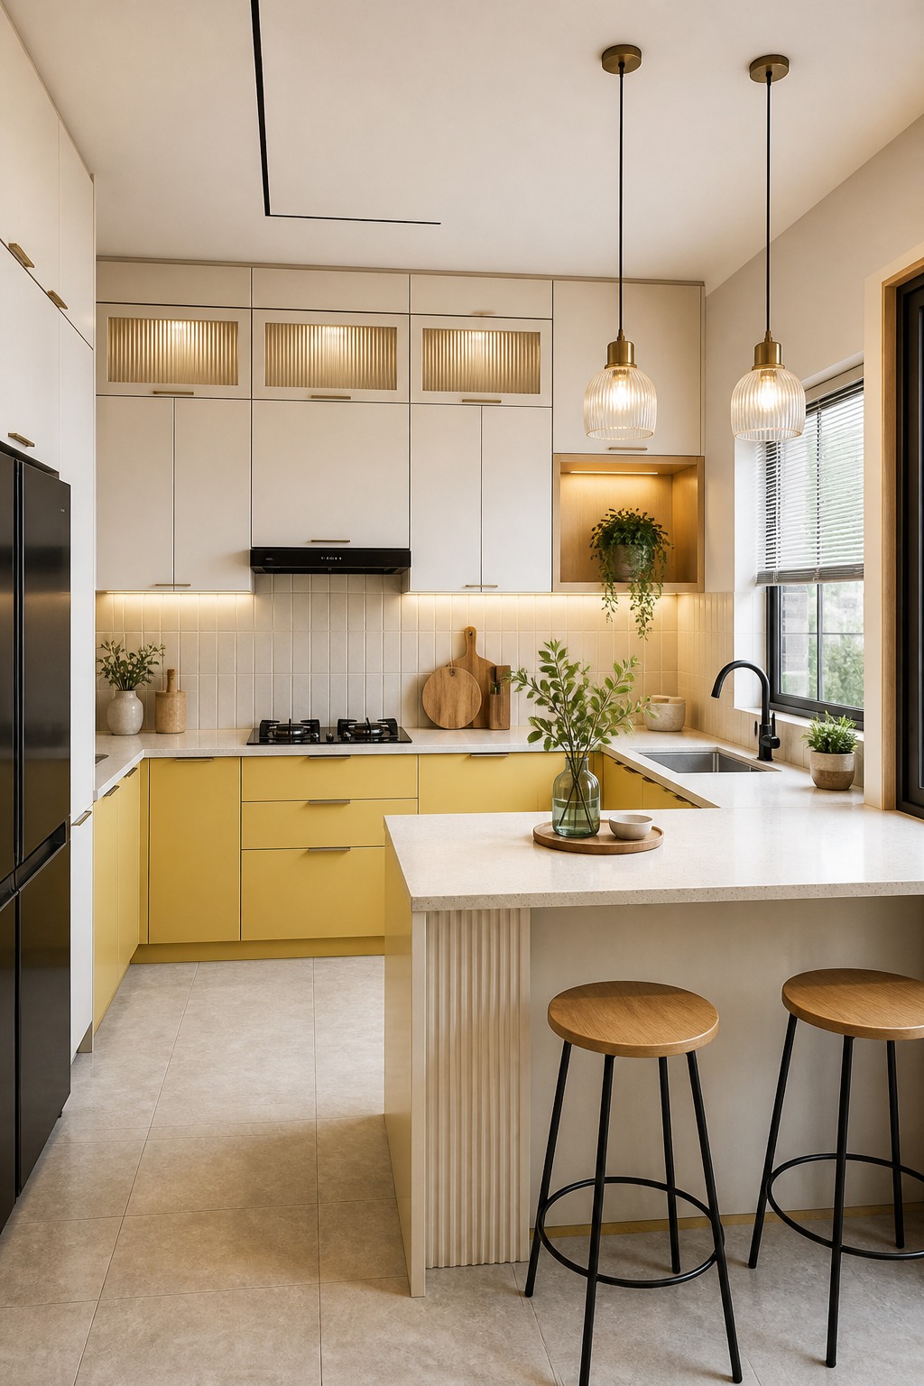
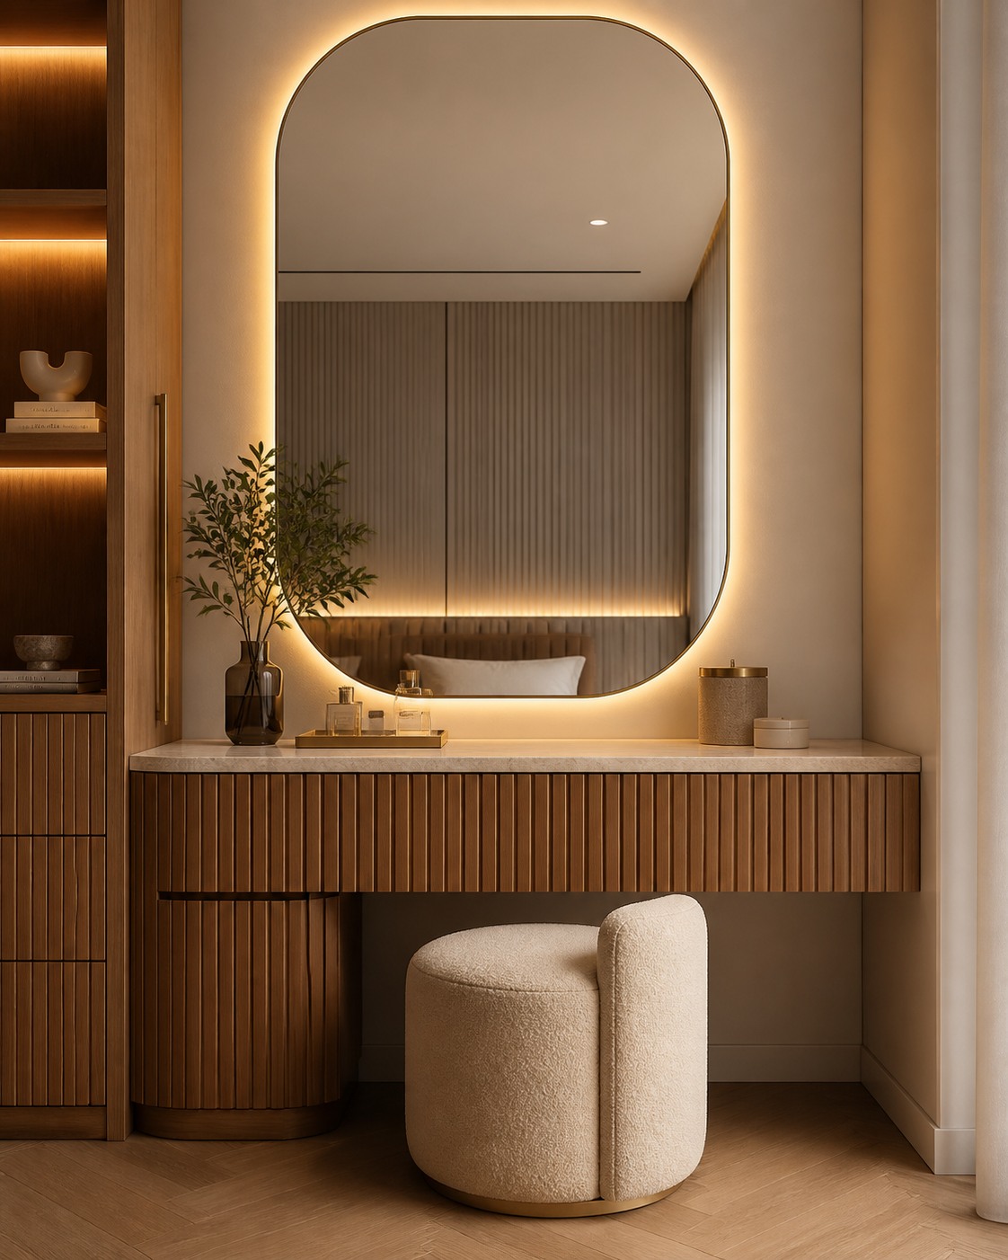
We begin with the room you have and the life that needs to happen inside it. Then colour, storage, light and furniture are worked into one visual language.
The result can be expressive or understated, but it should always feel personal, practical and finished from every angle.
A visual walk through the living rooms, kitchens, bedrooms and custom details that shape our approach to a complete interior.
Rooms with a point of view. Some are quiet, some are colour-forward—each one balances comfort, movement and the way the family actually lives.
Colour · Furniture · StylingStorage works hardest when it almost disappears. These kitchens use colour with discipline while keeping the work triangle, access and everyday cleaning simple.
Cabinetry · Hardware · LightingThe quieter rooms carry the most personal routines. Upholstery, storage, lighting and working corners are drawn together into one calm composition.
Rest · Storage · StudySmall daily rituals deserve the same design attention as the largest room. Every mirror, drawer, ledge and light has a job to do.
Vanities · Mirrors · JoineryYou should not have to coordinate six different vendors to make one room feel complete. We design the relationships first, then execute the parts.
Colour, furniture, lighting and storage composed as one room—not separate purchases.
Working layouts with clean cabinetry, considered hardware and finishes made for daily use.
Calm, layered rooms with wardrobes, study corners and storage designed into the architecture.
Vanities, consoles, television walls and one-off pieces sized to their exact place in the room.
A joined-up palette of laminates, fabrics, flooring, paint and lighting before work begins.
One team to take the approved design through making, fitting, finishing and final handover.
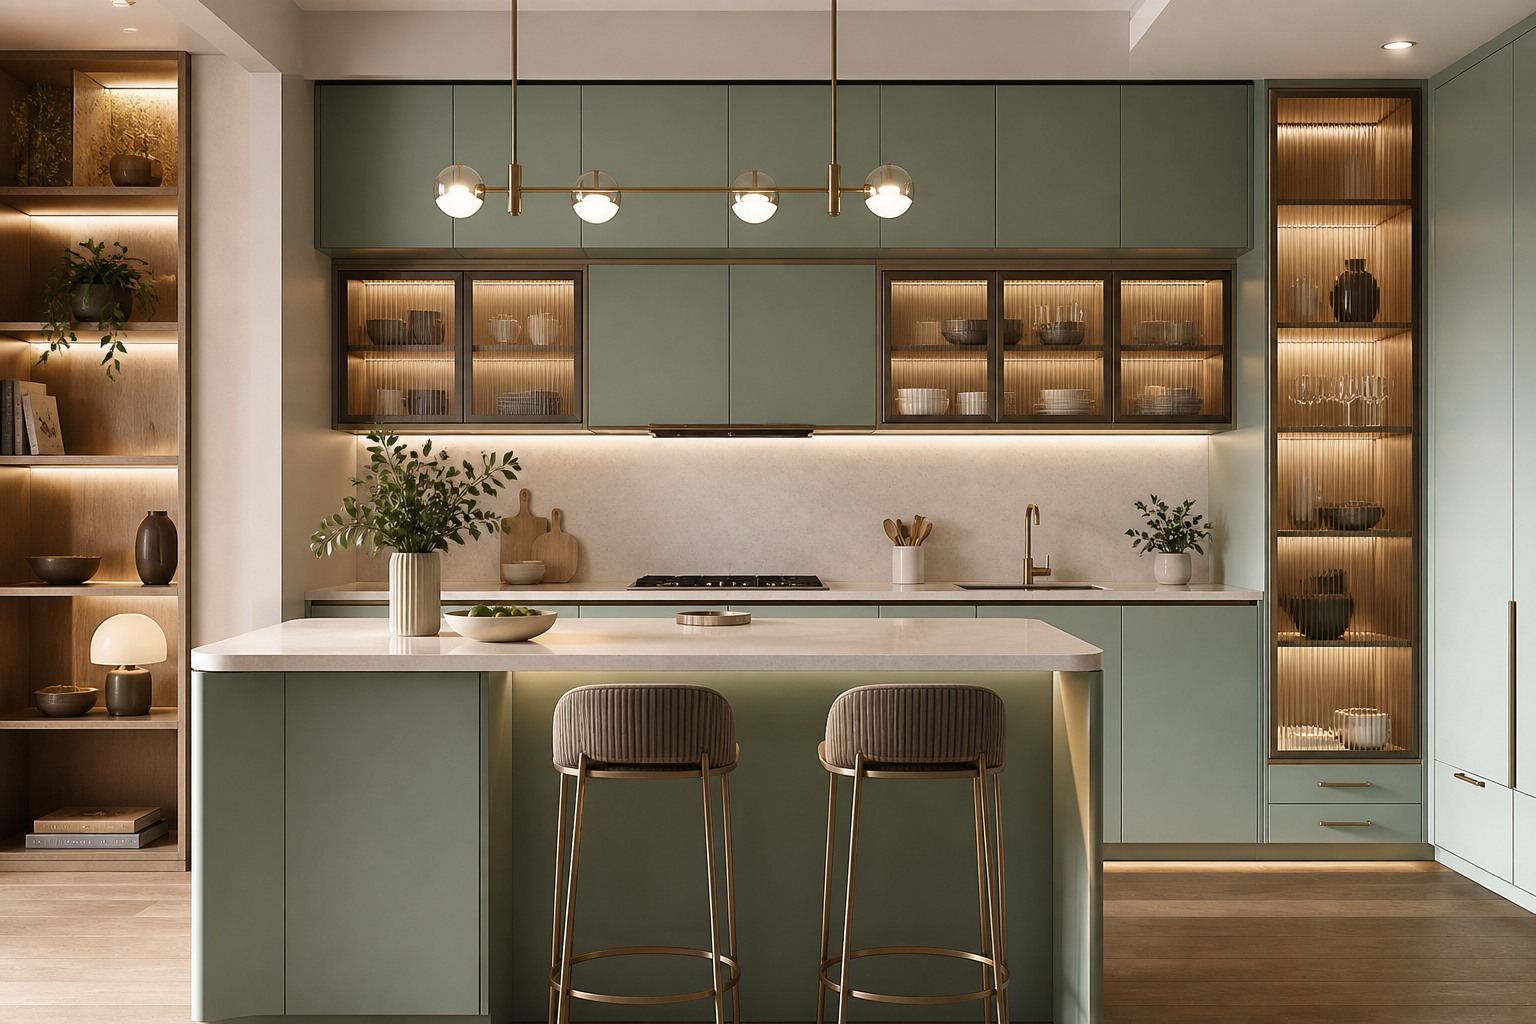
“Beautiful” only works when the room works first.
Doors that clear, drawers that reach, lights where tasks happen and finishes chosen for the way the space will be used.
The important decisions are made on paper and in samples, so site work can move with fewer surprises.
We measure the space and understand what must work better for the people using it.
Layouts, elevations, colour and materials come together before a single panel is cut.
The approved scope is translated into clear pricing, stages and a working timeline.
Making, fitting and finishing are supervised through to the final cleaned space.
Share the room, the rough size and a few photographs on WhatsApp. We will take it from there with a focused first conversation.